
Creating Seamless Flooring Transitions for Open Concept Homes
Open floorplans have become a defining feature of modern living. By removing walls and barriers, you invite natural light to flow freely and create a highly inviting space for family, friends, and daily life. But when you tear down a wall to open up a room, you often expose a hidden and complex challenge: how do you gracefully connect the flooring? Whether you are updating a classic historic property in South Jersey or modernizing a mid-century layout, mastering the transition between hardwood and tile flooring is absolutely essential for achieving a truly cohesive, high-end look.
At RhythmCraft Remodeling, we know that the secret to a flawless home remodeling project lies in the details. A jarring, uneven step between rooms not only disrupts the visual flow of your open concept home flooring layout but can also create a frustrating and dangerous tripping hazard. Many homeowners worry about the disruption and uncertainty of major renovations, particularly when it comes to material costs and timelines. Let’s explore how professional planning, transparent communication, and expert execution can take the stress out of your project and result in beautiful, continuous floors.
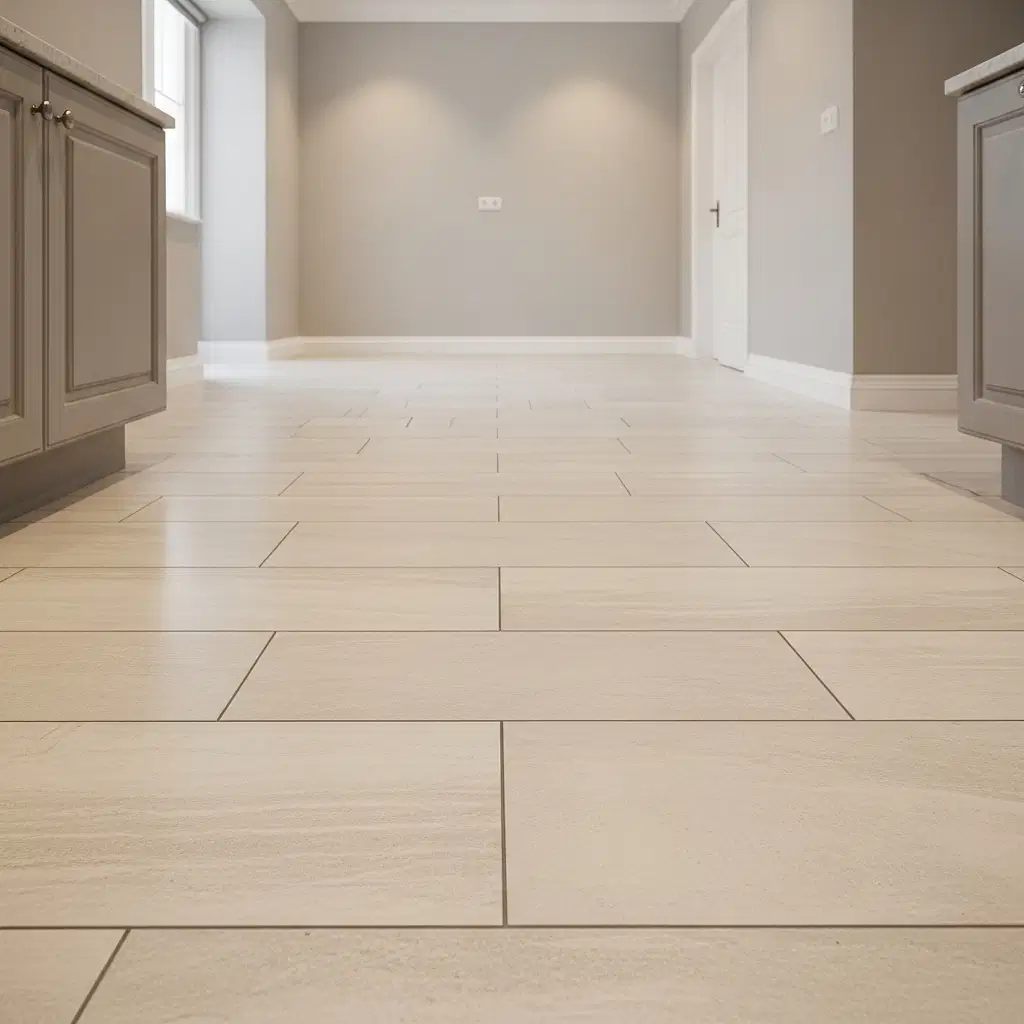
The Foundation of Perfection: Leveling Uneven Subfloors
The biggest obstacle to achieving a flush threshold installation between rooms usually lies beneath the surface. When you combine two previously separate rooms, you are often dealing with very different subfloor heights. Solid wood planks, engineered luxury vinyl, and heavy ceramic tiles all have distinct thicknesses, and the structural layers beneath them rarely match up perfectly on their own.
Leveling uneven subfloors for continuous flooring requires technical expertise and careful precision. If this vital step is ignored or rushed, the final product will feel sloppy underfoot, and the structural integrity of your new floors could be heavily compromised over time. This is where the difference between hiring a reliable general contractor and trying to manage multiple disjointed trades becomes apparent. Rather than relying on a revolving door of unpredictable subcontractors, our dedicated, in-house crew handles these complex structural adjustments. By keeping the critical work in-house, we maintain strict quality control and avoid the frustrating scheduling conflicts that frequently plague home renovations. We believe in complete transparency from the start; if your floor joists need sistering to bear weight or your concrete slab requires a self-leveling underlayment, we will explain exactly why it is necessary and how it impacts your overall project budget and timeline.

Navigating Layouts, Materials, and Modern Trends
When designing your open concept home flooring layout, you have to carefully balance both aesthetics and functional durability. You might want the timeless warmth of natural hardwood in your dining area but desperately need the superior moisture resistance of tile in your busy kitchen. The transition between hardwood and tile flooring does not have to be a bulky, raised piece of wood or metal that constantly catches your socks. With careful planning and the right materials, you can achieve a flush, virtually invisible seam that looks intentionally designed.
Today’s construction technology makes visualizing these intricate transitions much easier than in the past. We understand that clients expect high transparency and clear expectations before construction even begins. We are also seeing a growing industry trend toward highly sustainable building materials, such as sustainably sourced timber and eco-friendly underlayments, which not only look incredible but perform exceptionally well in demanding environments. Whether you are updating your year-round primary residence or preparing your property Down the Shore for the busy summer season, selecting the right durable materials up front prevents costly adjustments and replacements later on.

Executing the Flush Threshold Installation
A proper flush threshold installation between rooms is the true hallmark of premium interior craftsmanship. Achieving this smooth finish requires meticulous calculation of material thicknesses, factoring in the underlayment, the mortar or thinset, and the flooring product itself before anything is permanently secured.
Many homeowners frequently wonder how to avoid disputes over poor workmanship or unexpected code violations when undertaking a major renovation. The most effective answer lies in hiring a professional team that heavily prioritizes structural integrity and rigorous planning from day one. We partner with specialized local experts to ensure that every foundational change adheres strictly to local building codes, while our skilled in-house tradesmen proudly execute the finish work to our exact standards. We map out the transition points precisely so that the grain of the wood or the grout lines of the tile perfectly complement the overall architecture of your home, rather than fighting against its natural geometry.
Bringing Your Open Concept Vision to Life
Your home’s flooring should guide you effortlessly from one living space to the next, providing a quiet, beautiful, and safe foundation for your daily life. A truly seamless transition requires a high level of technical skill, a deep understanding of modern building materials, and an unwavering commitment to quality workmanship at every stage of the build.
If you are ready to elevate your living space and permanently eliminate those awkward bumps and ridges between your rooms, RhythmCraft Remodeling is here to help. From our headquarters in Hammonton, our team is dedicated to providing honest pricing, crystal-clear communication, and stunning end results that stand the test of time. Explore our comprehensive flooring services to see what is possible for your home, or reach out to us today to contact us and schedule an initial consultation for your next major home improvement project. Let’s build something beautiful together.